
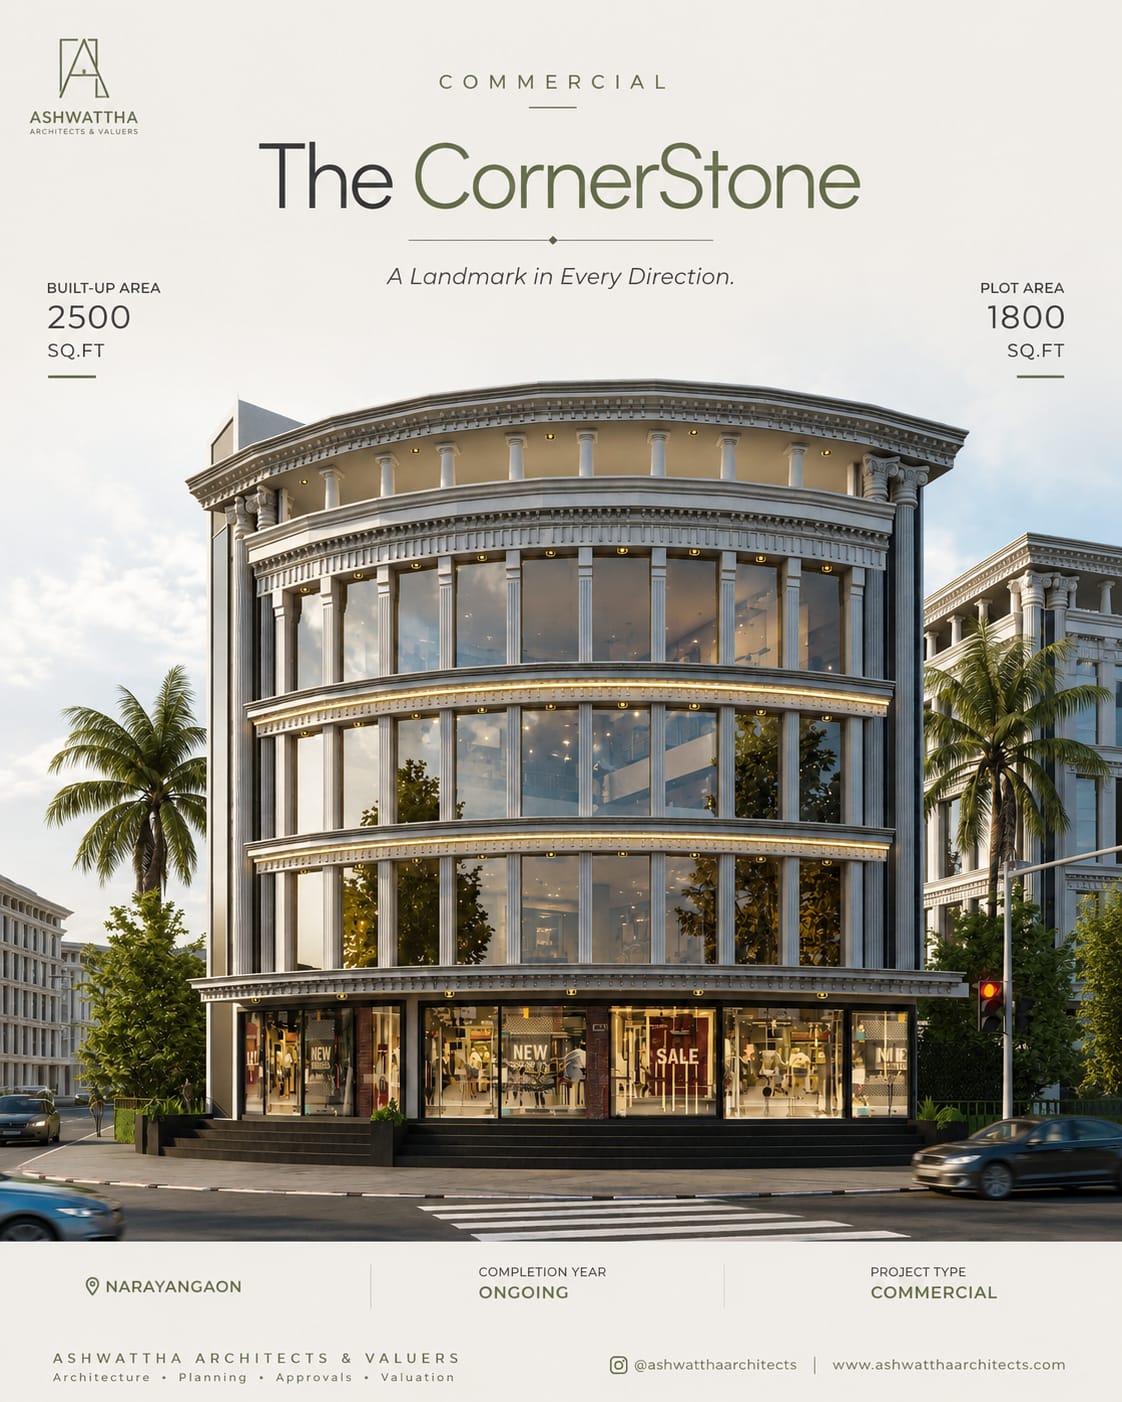
The Corner Stone
Spaces shaped with purpose.
The CornerStone — Commercial Architecture
A Landmark in Every Direction.
Currently in development by Ashwattha Architects & Valuers, The CornerStone is a contemporary commercial development engineered to redefine business presence and urban visibility. Designed with a sharp focus on proportion, spatial efficiency, and striking aesthetics, this project transforms a prime corner parcel into an architectural landmark.
Project Specifications
-
Project Type: Commercial
-
Plot Area: 1,800 Sq. Ft.
-
Built-up Area: 2,500 Sq. Ft.
-
Status: Ongoing
Design & Concept
The CornerStone leverages its strategic location to maximize exposure from all approach angles. Balancing structural robustness with clean, modern lines, the design optimizes the 2,500 sq. ft. built-up volume across an 1,800 sq. ft. footprint to deliver highly adaptable, premium spaces tailored for retail outlets, corporate offices, or multi-utility commercial setups. Every square foot is planned to ensure seamless circulation, abundant natural light, and an enduring architectural identity.